
Extend or remodel? Why a better home doesn’t always need more space
Planning a house extension? Before deciding how far to extend, ask a different question: what is stopping the home you already have from working well?
Perhaps everyone squeezes into the kitchen while the dining room sits empty. Perhaps the best garden view belongs to the utility room. Or perhaps working from home has revealed that a generous floor plan can still offer surprisingly little privacy.
These are design problems. Sometimes the answer is an extension. Sometimes it is a more thoughtful arrangement of the space already there.
Why this question matters now
The Guardian’s September reporting highlights continuing pressure on England’s housebuilding ambitions. Read the housing report, 13 September 2026. For an individual homeowner, the useful question is closer to home: could the property you already own meet your next chapter of life?
Earlier this year, its architecture coverage also explored DSDHA’s reuse of a barn at the Henry Moore Foundation. Read the architecture feature, 23 March 2026. The domestic lesson we draw is straightforward: examine what an existing building can offer before deciding what to add.
That is a useful starting point for anyone considering a house extension or home renovation in Liverpool, Cheshire or North Wales. It puts the quality of daily life at the centre of the brief.
Start with the frustrating moments
“We need a bigger kitchen” sounds like a clear brief, but it can conceal several different needs: somewhere to eat together, more storage, a view of the garden, or a place for children to do homework without blocking the cooker.
Write down those moments before collecting extension ideas. Where do bags accumulate? Which room is avoided? Where does someone retreat for a phone call? A plan that solves these problems is more useful than one that simply increases the floor area.
Consider a house with a cramped rear kitchen and a rarely used front reception room. Adding depth at the back may leave the original rooms disconnected. Reorganising the ground floor could produce a better balance between cooking, gathering and quiet time. The right answer depends on the building, but both options deserve a drawing.
Think about light, views and routes together
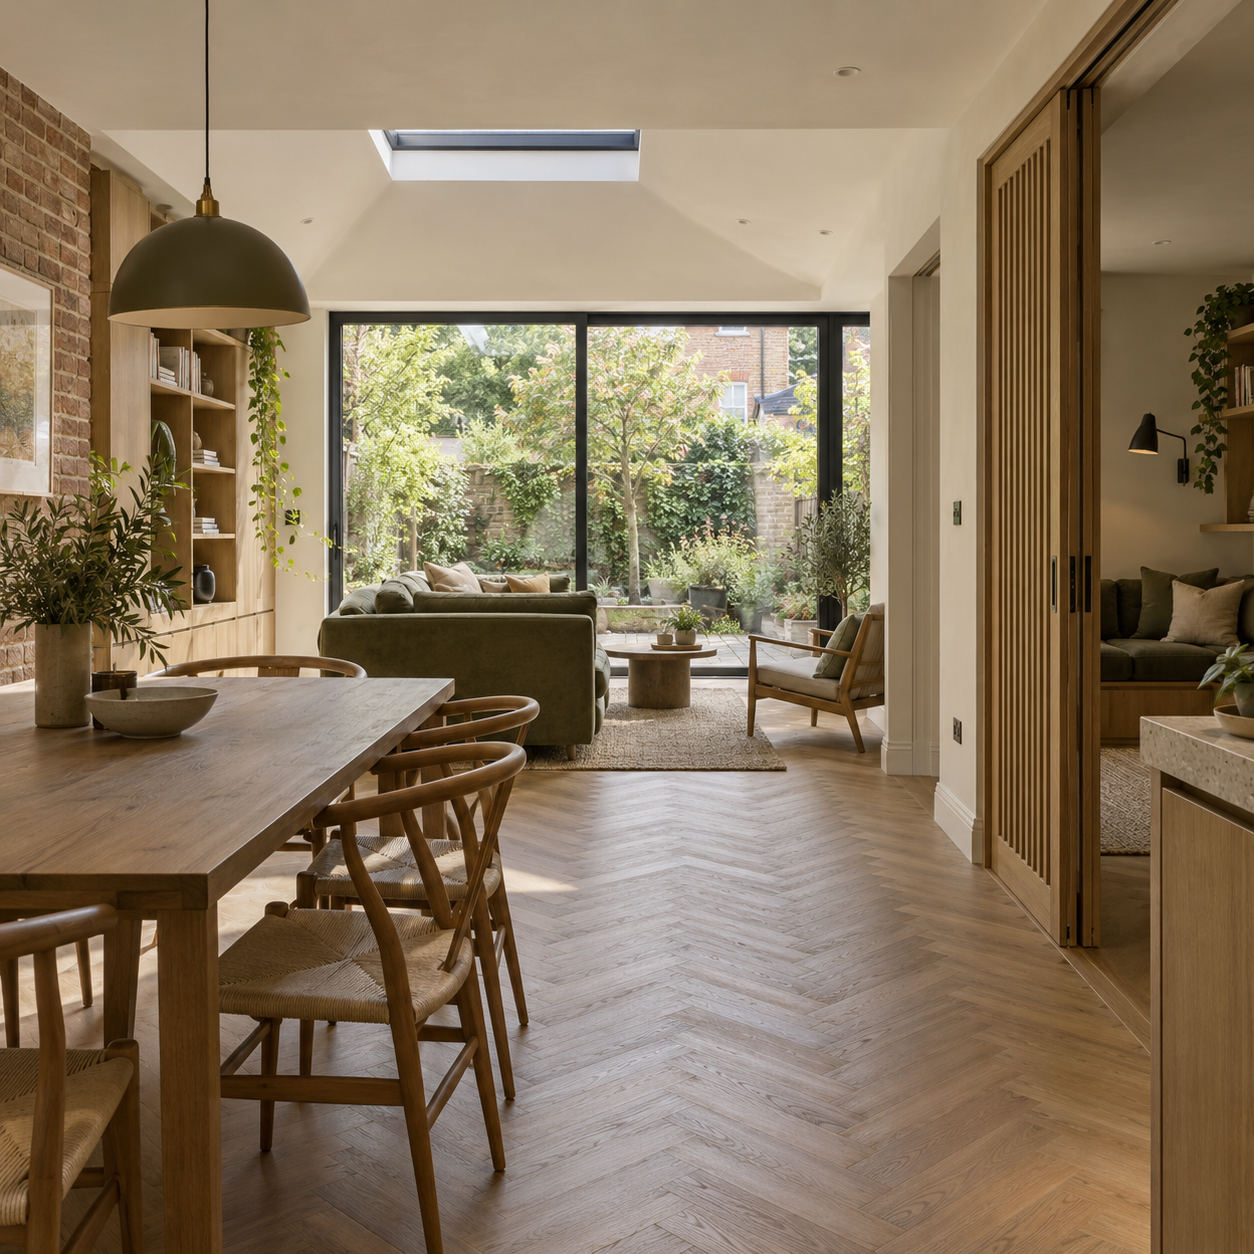
A room can feel generous because it has a clear view through to the garden, a well-positioned window or furniture that leaves comfortable routes around it.
Equally, extending a house can leave the centre of the original plan feeling remote from daylight. The design needs to consider the rooms you keep as carefully as the new accommodation.
Ask your architect to show how you will move through the whole home, where you will sit and what you will see. A floor plan with furniture is often more revealing than an empty outline labelled “kitchen/dining/living”.
Give open-plan living somewhere to close
Shared space can be wonderful for conversation and entertaining. It also has to accommodate washing machines, work calls, television and people who want different things at the same time.
A separate snug, a sliding partition or a carefully placed study can make the house more adaptable. The aim is a choice of settings: connection when you want it and separation when you need it.
That flexibility can matter throughout ownership, from sharing a first home to raising children, hosting relatives or changing working patterns. Designing for those possibilities gives a renovation a longer useful life.
House extension or remodelling: compare complete options
Before committing, compare three approaches: internal remodelling, a modest extension with remodelling, and a more substantial addition.
Judge each against the same brief. Does it create the rooms you need? What happens to storage and the garden? How disruptive will the work be? Can the project be phased? What allowance remains for improving the existing accommodation?
Internal work is not automatically inexpensive. Structural changes, services and the condition of the building can materially affect the scope. A smaller extension is only better value if the complete proposal delivers what you need.
A whole-house approach
Unit3’s Open-Plan Living project in Liverpool combines internal reorganisation with contemporary glazed gable additions. It illustrates how extending and remodelling can work together around a considered brief.
The most useful first conversation is about how you want to live. The size and shape of the building work should follow from that.
Considering a house extension or home renovation? Speak to Unit3 Design Studio about exploring your home’s potential.